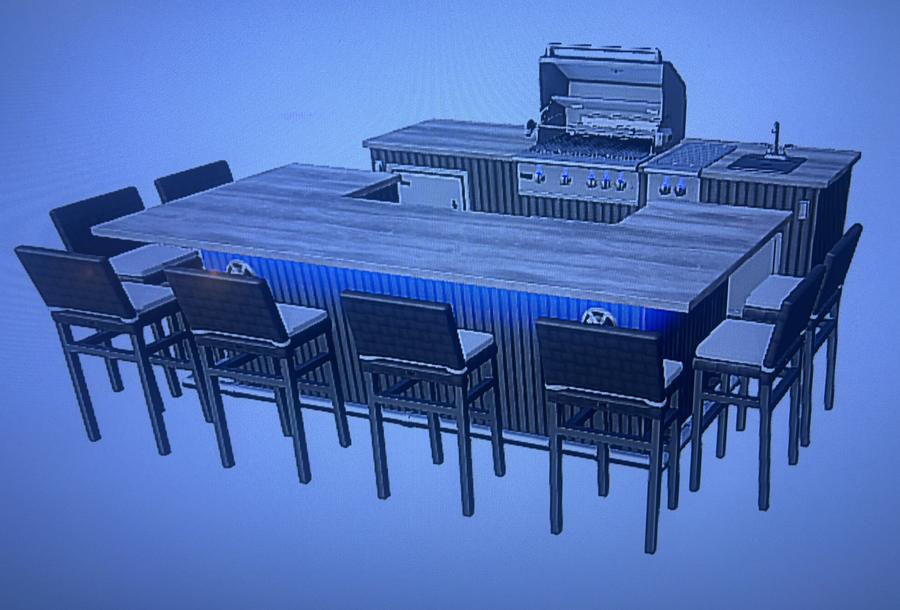
Mark builds your outdoor kitchen in 3D design software, then uses augmented reality on his phone to set it on your actual patio, at real size. No guessing whether it fits.
Screen captures from Mark’s design software. Design previews, not photos of finished installs.
How it works
Three steps, no obligation.
Send your space. A photo of your patio, lanai or pool deck and rough measurements are plenty to start. Note doors, steps, A/C units and anything that has to stay clear.
Mark designs it in 3D. He lays out the island, picks the grill and appliances with you, and shows finish options: the new black vertical or wood-look siding, or the classic white stucco while it lasts.
See it in augmented reality. Mark places the design on your patio through his phone so you can walk around it, check the walkway and the stools, and change anything. Then you get a written quote.
Design preview
Compact wood-look island Grill, drawers, fridge and bar seating under an umbrella.*
Why bother with 3D?
Check the fit against doors, steps and walkways.
Compare layouts: straight, L-shaped, curved or double-sided.
Try siding and appliance options side by side.
Show your HOA or spouse exactly what’s going in.
Measurements, clearances and final fit are confirmed on the written quote. Always check the grill manufacturer’s clearances and your HOA’s rules.
Start your free 3D design.
Send Mark your space. He’ll reply with ideas and a time to see it in 3D and AR.